
Commercial Retaining Wall Contractors - Engineered for Industrial Sites
Reinforced concrete retaining walls and modular builds - designed to structural engineers' specifications and delivered by a directly managed team across Yorkshire and the wider UK.
- ✓ Built to structural engineer's design
- ✓ Specialists in commercial and industrial walls
- ✓ Yorkshire-based, working nationwide
Trusted by procurement teams. Independently assessed.
Our accreditations cover health and safety competence, plant operator qualifications, water authority approval and street works compliance - the credentials commercial procurement teams need to onboard us cleanly.


Engineered retaining walls, properly built.
Engineered, not improvised
Every wall we build follows a structural engineer's design - precision-tied rebar, proper formwork, high-strength concrete and the correct waterproofing/drainage detail behind the wall. Not blocks stacked by eye.
Commercial and industrial focus
Our walls support live industrial loading - slope retention, site segmentation and structural support for adjacent operations. Larger domestic projects considered where the technical requirement fits our model.
One contractor, full scope
Excavation, footing, formwork, pour, strip, tanking, drainage and backfill - all delivered by our own team and plant. One point of accountability from setting out to handover.
Wall type, approximate dimensions, site postcode and any structural drawings you can share.
Wall types we build
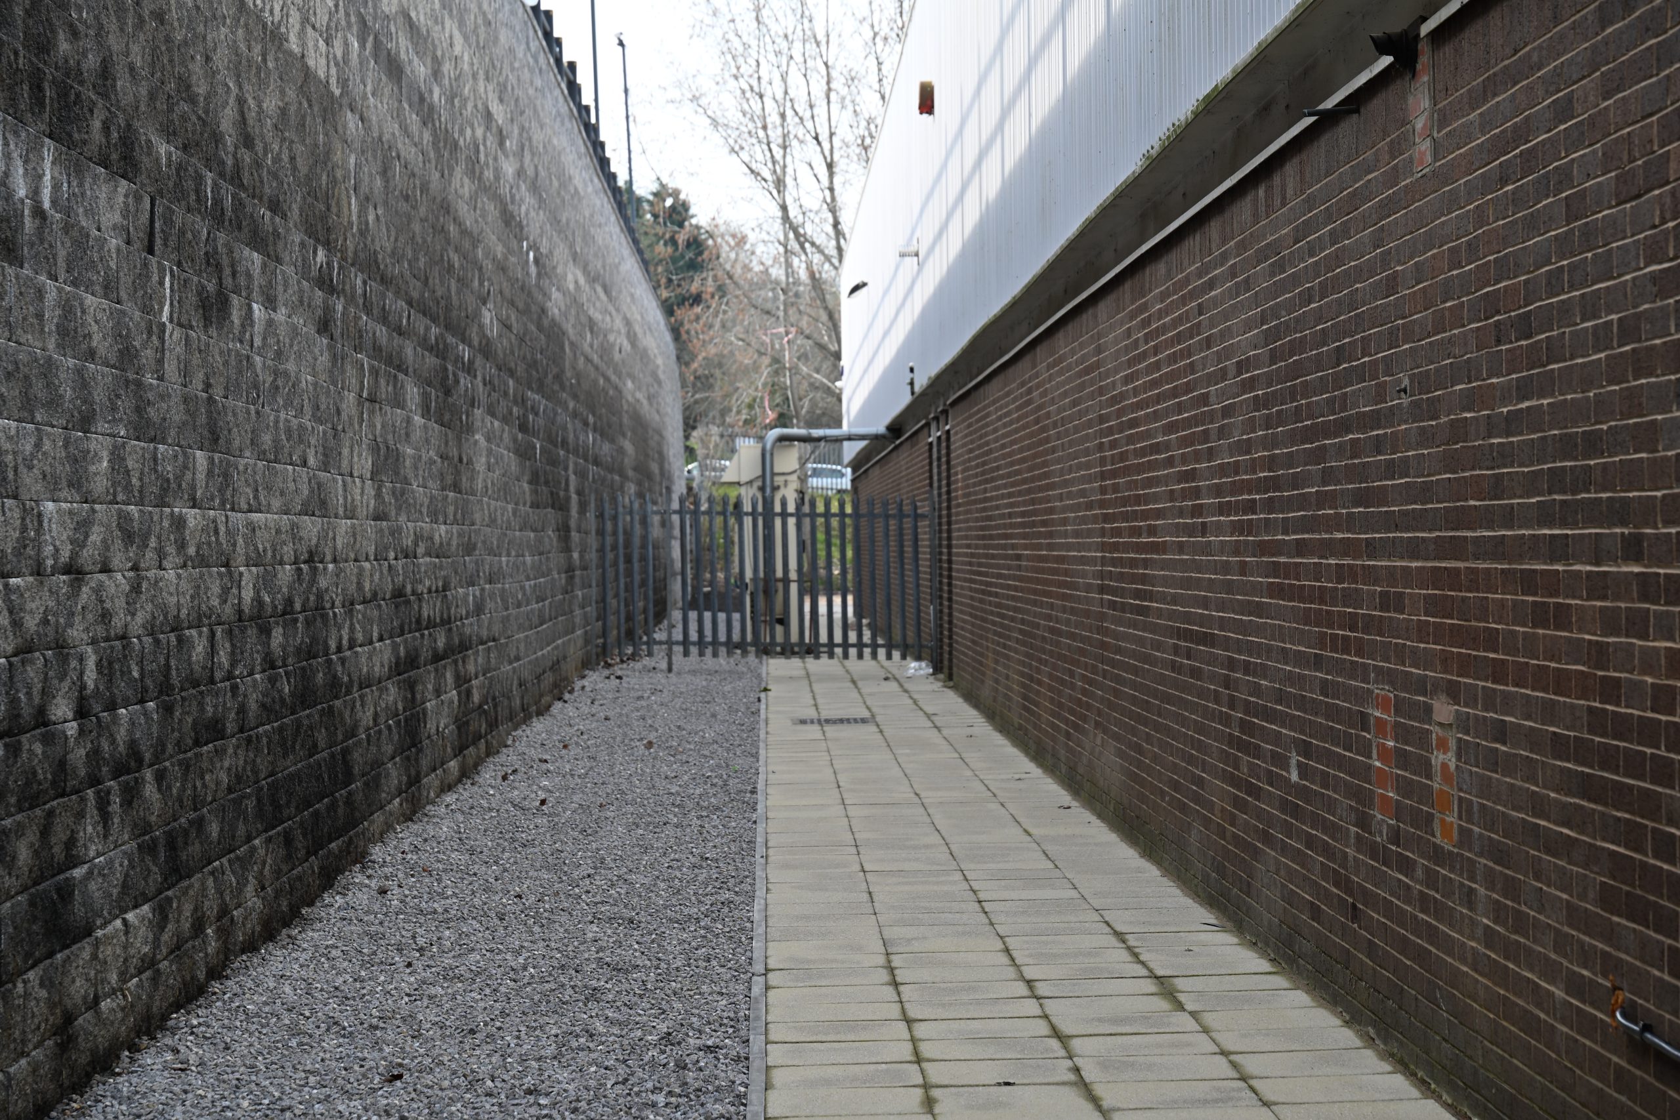
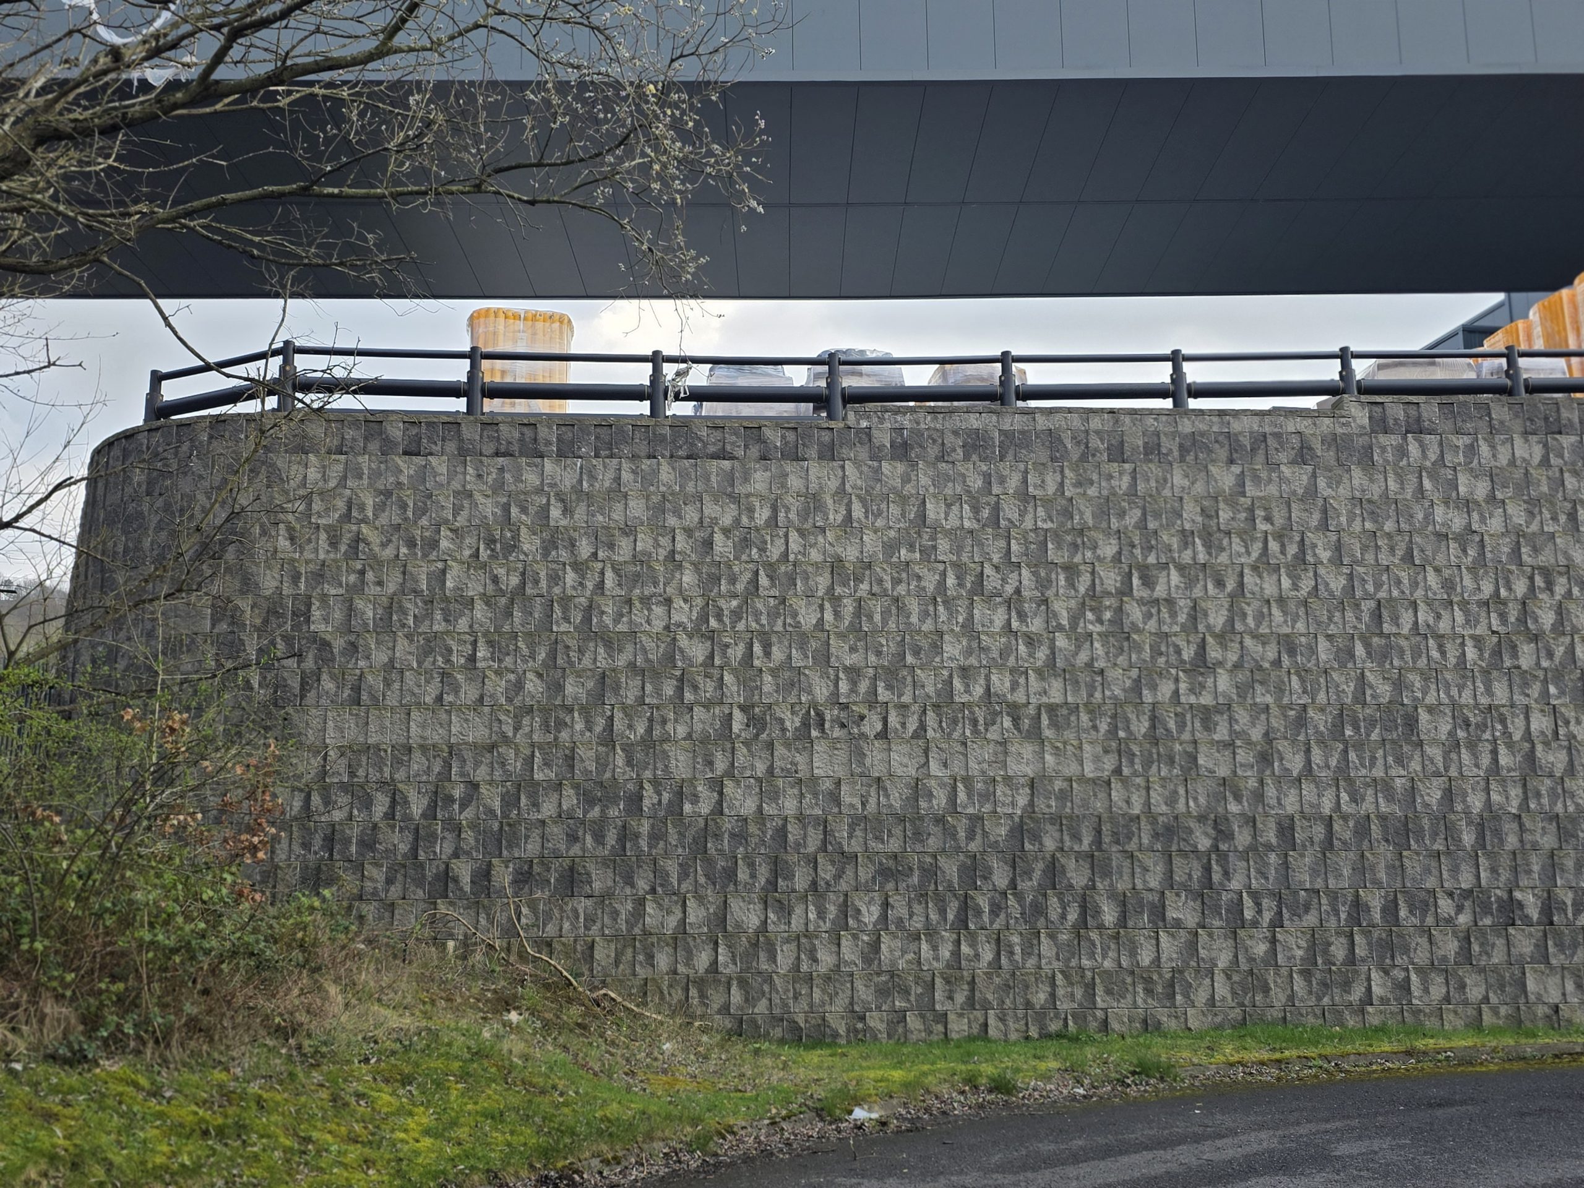
From reinforced concrete walls supporting industrial loads to modular interlocking solutions, we deliver the right wall type for the engineer's design and the site's ground conditions.
Featured project - Reinforced Concrete Retaining Wall
We were appointed to design and construct a reinforced concrete retaining wall to a structural engineer's specification, with significant mesh reinforcement and precision-tied steelwork - starter bars, L-bars and bent bars forming a robust structural framework.
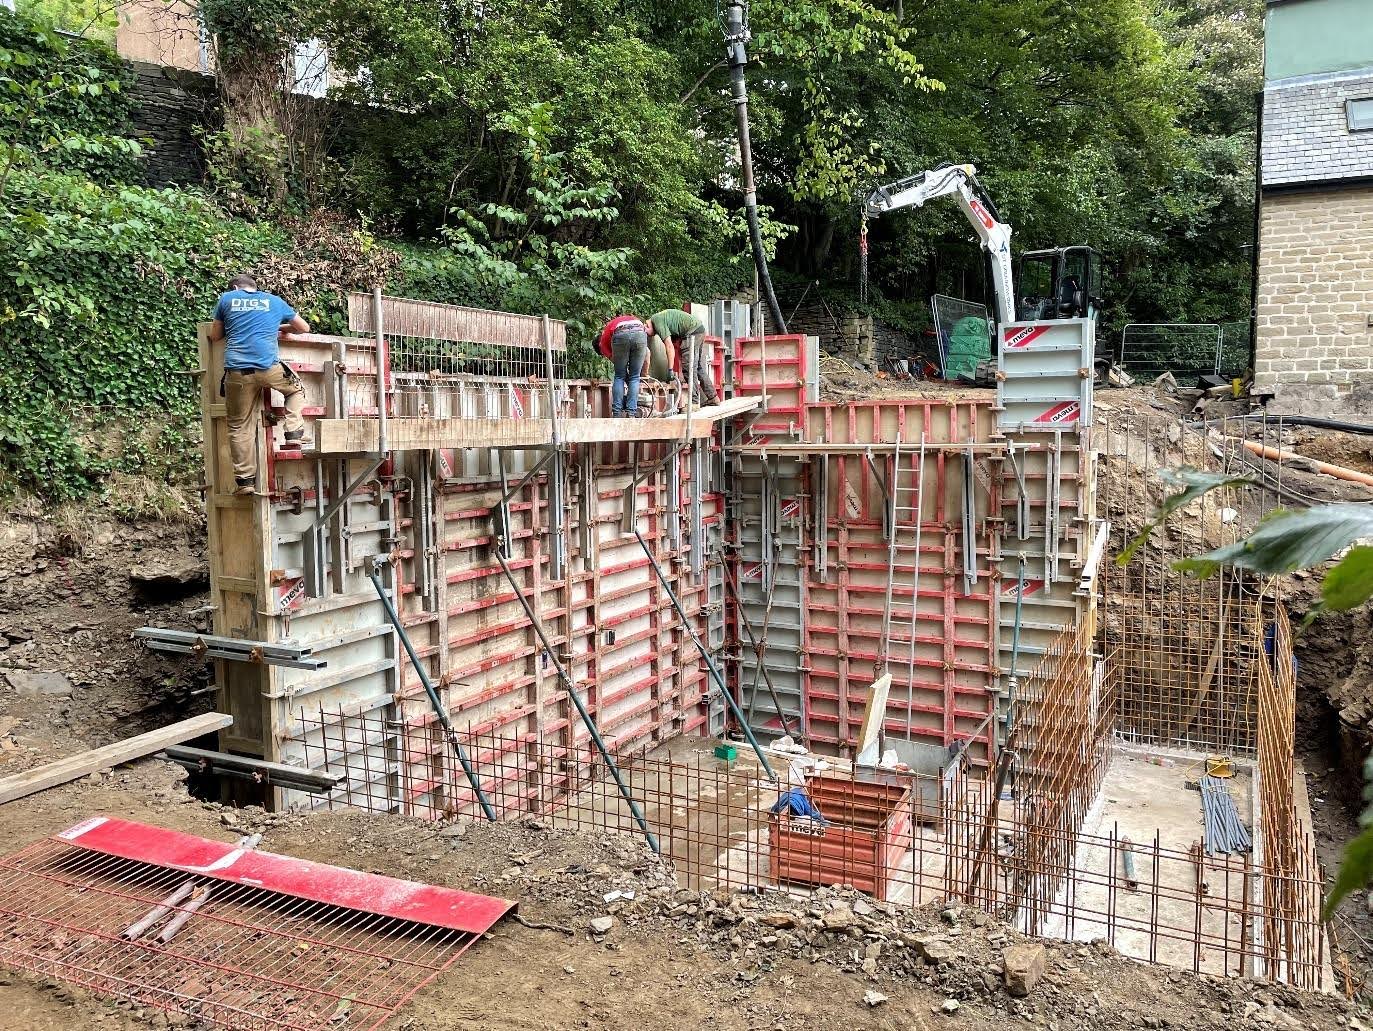
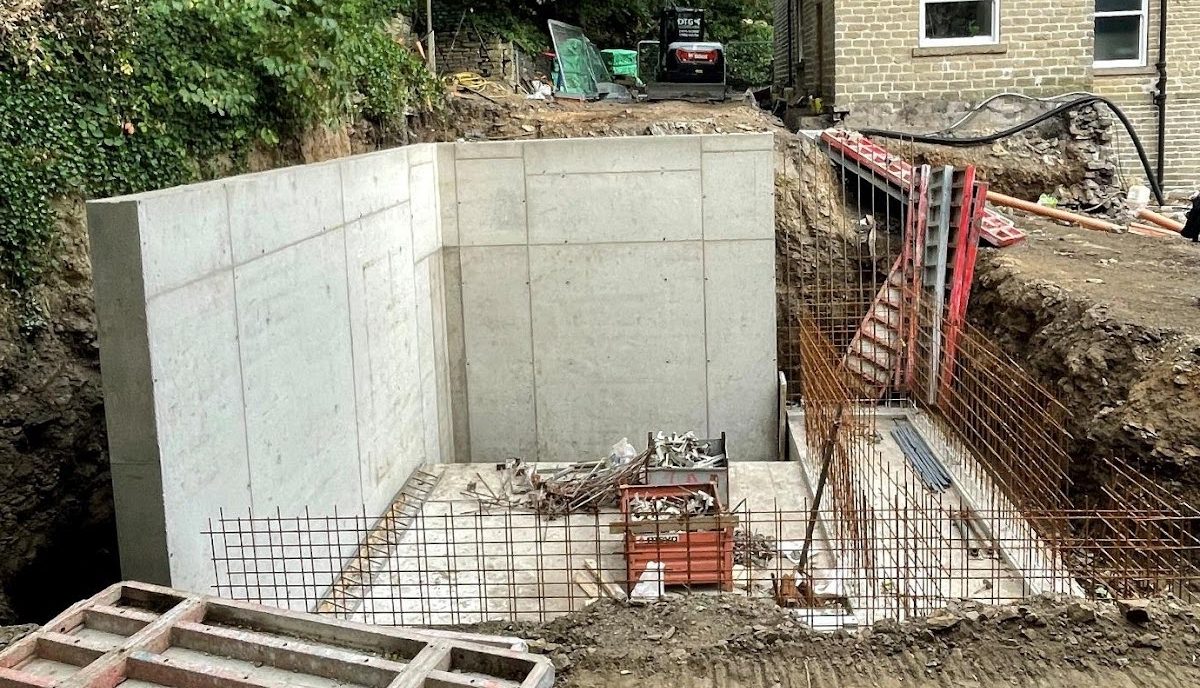
The build began with excavation and the pouring of the reinforced concrete footing. We then assembled the shuttering panels to the required wall dimensions and filled the cavity with high-strength concrete, pumped to ensure full compaction.
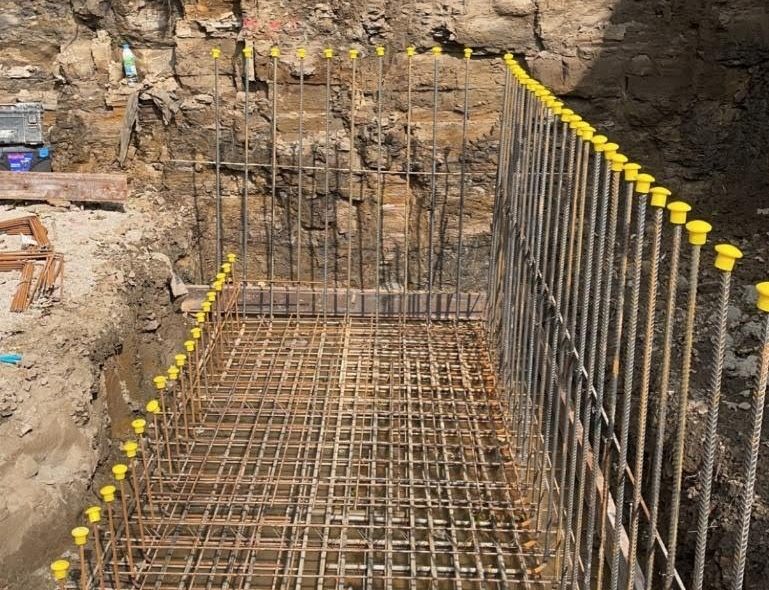
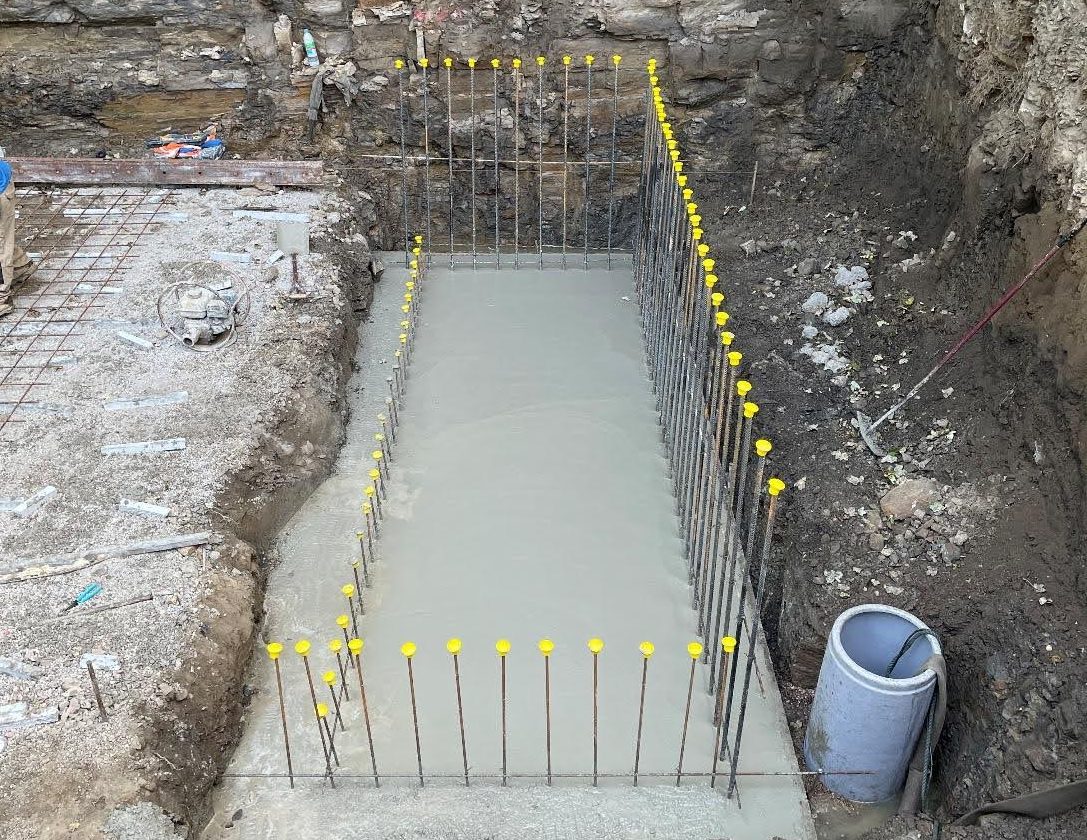
After curing, the formwork was stripped, the retained face tanked against groundwater ingress, drainage installed behind the wall, and the area backfilled and reinstated for a seamless finish.
Frequently asked questions
Reinforced concrete walls (cantilevered and gravity), MacWall reinforced soil systems, and modular interlocking systems (sometimes called Lego blocks). The right system depends on retention height, ground conditions and the structural engineer's design.
Both. Most commercial walls we deliver come from a client-side structural engineer and we build to that design. Where the project doesn't have an engineer appointed yet, we can coordinate with a structural engineering partner to produce a design fit for the load case and ground conditions.
Reinforced concrete walls from around 1 metre up to engineered heights of 5 metres and beyond depending on design. MacWall systems can be built considerably higher in tiered or single-face arrangements.
Drainage is essential - without it, hydrostatic pressure builds up behind the wall and can compromise the structure. Our standard approach combines granular free-draining backfill, perforated land drains at the footing, and weep holes through the wall face where appropriate. Detail follows the engineer's drawings.
Within one working day. If the wall is time-critical, the fastest route is the phone - 01274 023898 - straight through to our commercial team.
Ready to get a price on your retaining wall?
Send us your drawings, the wall dimensions and your programme. Our commercial team will come back with a considered, no-obligation quotation - typically within one working day.
Request a project quote


